

Primary on Main










Address
2471 Camaro Drive, Sturgis, SD
Price
$ 580,000
Property Attributes
- MLS#88019
- TypeSingle Family
- Listing Status Active
- CountyMEADE
- CitySturgis
- AreaSturgis
- NeighborhoodVernon Heights
- Zip57785
- StyleRanch
- Year Built2007
- Price$ 580,000
- Bedrooms5
- Full Bathrooms3
- Half Bathrooms0
- Sqr Footage3860
- Lot Size0.28 Acres
Data Source:
Mount Rushmore Area Association of REALTORS® (MRAORMLS)
Property Description
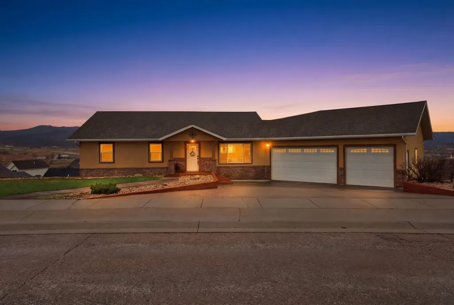
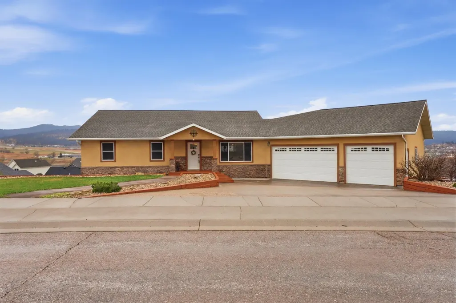
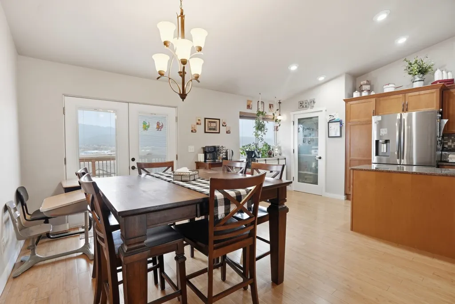
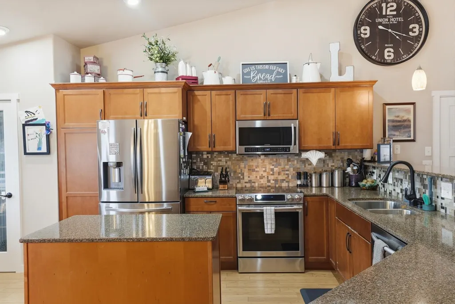
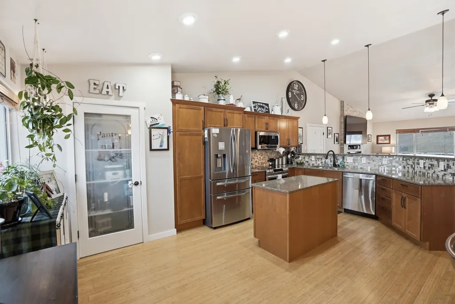
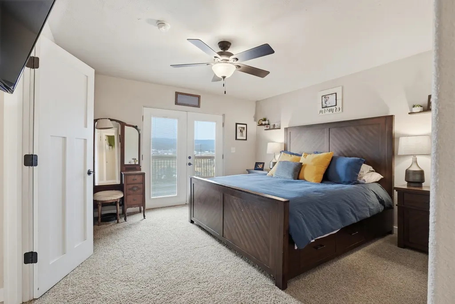
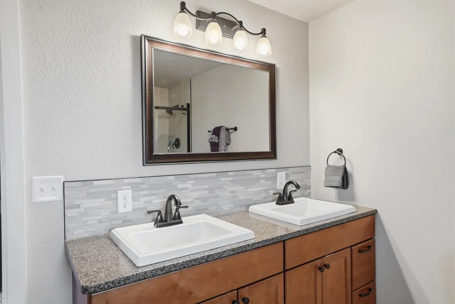
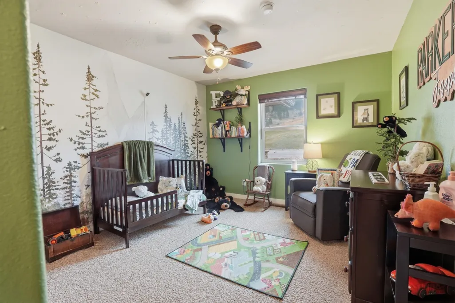
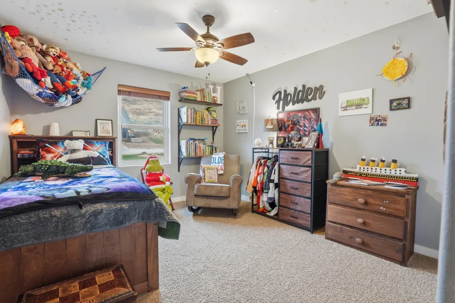
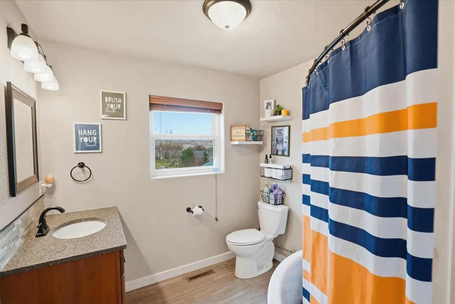
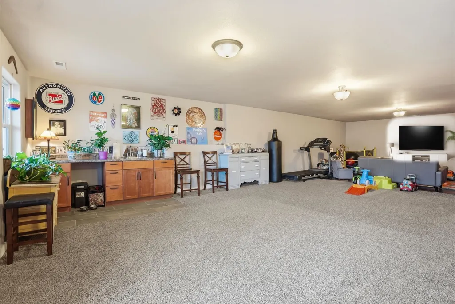
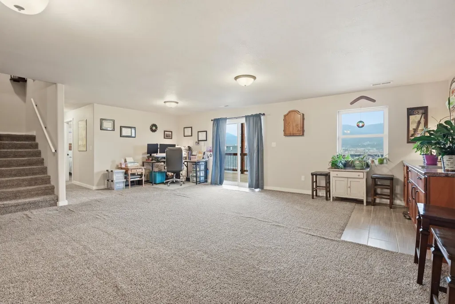
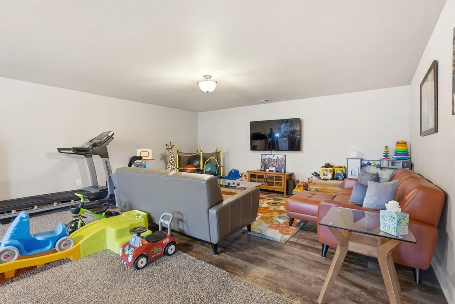
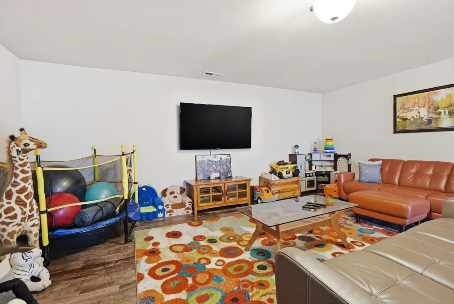
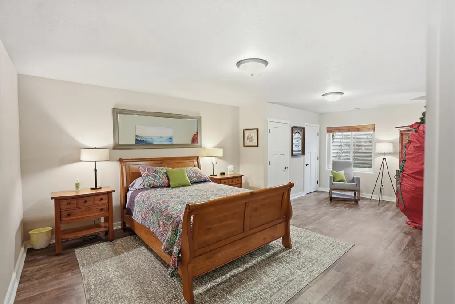
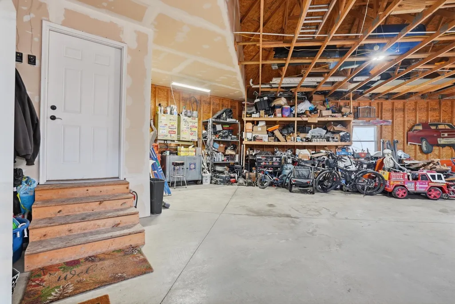
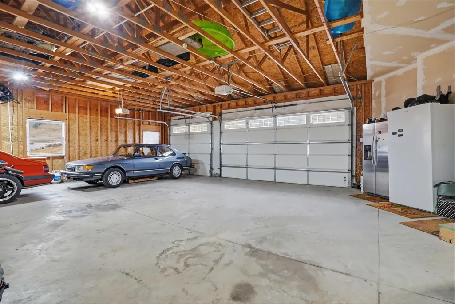
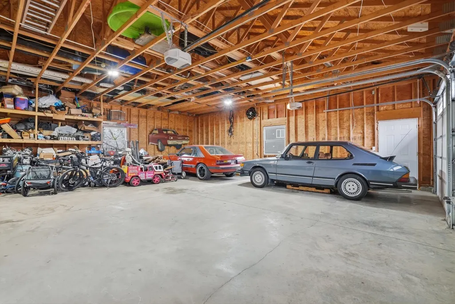
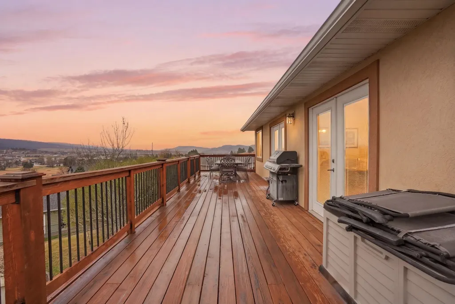
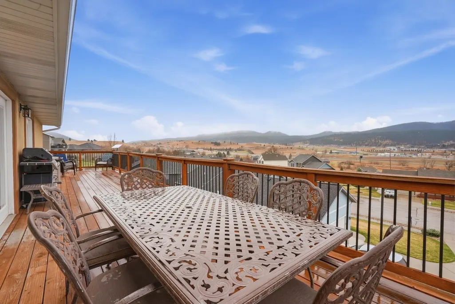
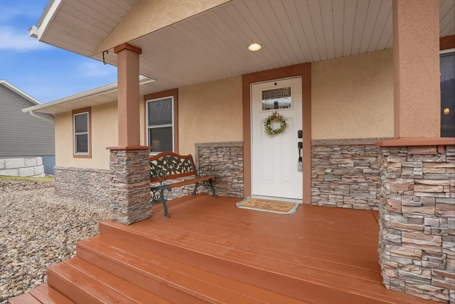
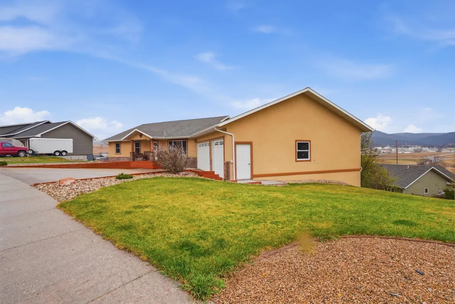
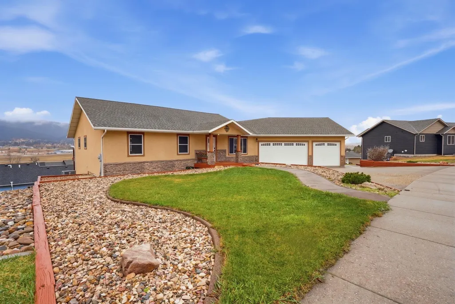
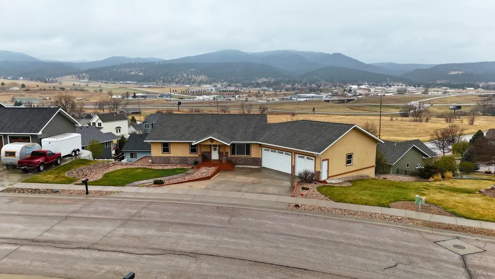
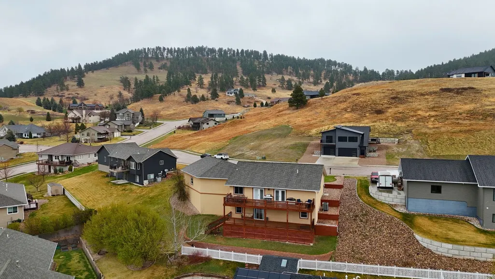
Space, comfort, and a layout that truly fits your lifestyleâthis is the home youâve been waiting for. Located in the Vernon Heights subdivision, this 3,860 sq. ft. home offers 5 spacious bedrooms, 3 baths, and sits on a .28-acre lot. Step inside and immediately feel the openness of vaulted ceilings and an inviting floor plan, centered around a cozy electric fireplace. The kitchen becomes the heart of the home with a large wrap-around bar seating 7, perfect for gathering, while direct access to the open deck makes entertaining effortless. The primary suite features a generous ensuite and walk-in closet, while the walkout basement with a wet bar creates the ideal space for movie nights, game days, or simply spreading out. Outside, oversized decks set the stage for relaxing evenings and taking in the sunset with family and friends. With a 1,287 sq. ft. attached garage, a great neighborhood, and just 3 minutes to I-90, this home offers both convenience and room to grow. Homes like this donât come up oftenâschedule your showing and see how easily life can fit here. Listed by Zsanna Pietrowski, Real Broker LLC, 605-939-9803
| Price History | |
|---|---|
| 4/6/2026 | Listed $650,000 |
| 4/28/2026 | 4$624,900 |
| 5/11/2026 | 5$599,900 |
| 6/10/2026 | 4$580,000 |
General Features
| Heating | Electric,Forced Air |
|---|---|
| Kitchen Level | M |
| Cooling | Refrig. C/Air |
| Roof | Composition |
| Fireplaces | One,In Living Room,Electric Fireplace |
| Garage | Four or More Car |
| Construction | Frame |
| Status | Active |
| Year Built | 2007 |
| Subdivision | Vernon Heights |
| Patio/Deck | Open Deck,Covered Deck |
| Style | Ranch |
| Class | RESIDENTIAL |
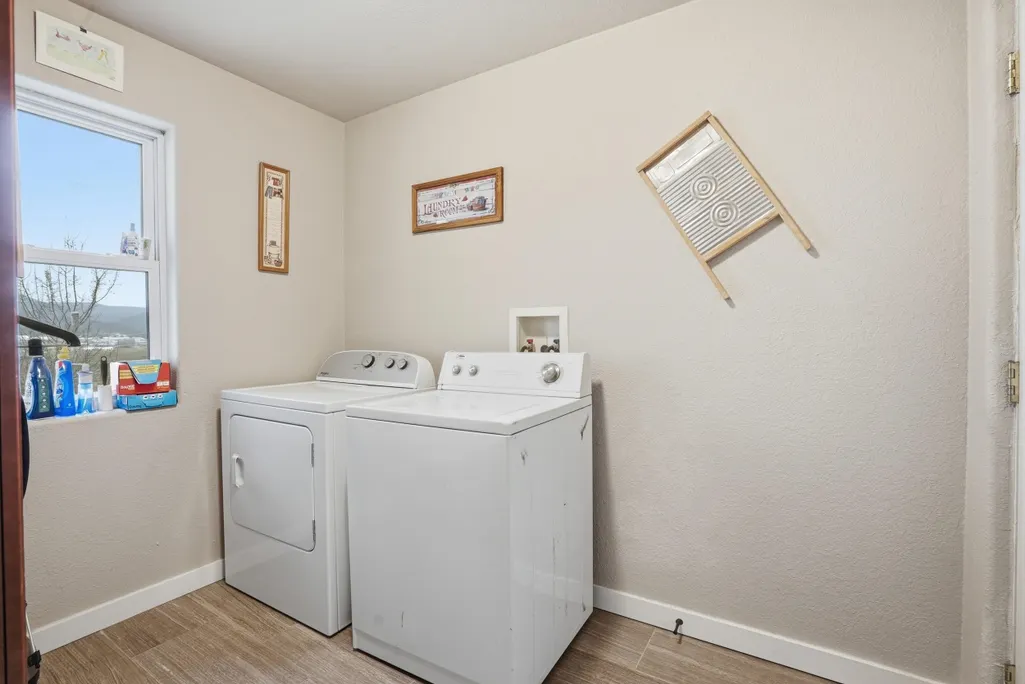
| Laundry Y/N | Main Level |
| Type | Site Built |
| Status | ACTIVE |
| Sale/Rent | For Sale |
| Auction Y/N | No |
| Docs on File | Covenants,Property Disclosure,Other |
| Covenants | Yes |
| Dining Room Level | M |
| Living Room Level | M |
| Area | Sturgis |
| Virtual Tour | https://www.zillow.com/view-imx/48a82765-8720-4311-8b2b-cc60d5329c7c?setAttribution=mls&wl=true&initialViewType=pano&utm_source=dashboard |
| Directions | From I90 take exit 32 to I-90BL and immediately turn right onto Anna St. then turn left onto Malibu Loop,right to Camaro Dr. and the home will be on your right. |
| City | Sturgis |
| Terms | Cash,New Loan |
| Agent First Name | Zsanna |
| Agent Last Name | Pietrowski |
| Listing Agent | 2330 |
Interior Features
| Interior Amenities | Carpet,Wood Floors,Wet Bar,Vaulted Ceiling(s),Walk-In Closets,Ceiling Fan(s),Garage Door Opener |
|---|---|
| Basement | Yes |
| Beds | 5 |
| Basement # Bedrooms | 2 |
| # of Fireplaces | 1 |
| Kitchen Comments | Combination |
| Basement Y/N | Yes |
| Master Bedroom Level | M |
| Fireplace (Y/N) | Yes |
| Basement Baths | 1 |
Exterior Features
| Exterior | Paved Street |
|---|---|
| Garage Type | Attached |
| Lot Size Area | 0.28 |
| Acreage | Less than 0.5 |
| Deck Y/N | Yes |
| Garage Type | Attached |
Amenities
- Foreclosure
- Views
- Short Sale
- New Construction
- Adult 55+
- Lease To Own
- No HOA Fees
- Furnished
- Primary On Main
- Air Conditioning
- Seller Finance
- Green
- Fixer Upper
- Horse
- Golf
- Fireplace
- Deck
- Garage
- Basement
- Pool
Property vs Single Family Average in 57785
Price
Year Built
Visits
 Black Hills Association of REALTORS® All information deemed reliable but not guaranteed. All properties are subject to prior sale, change or withdrawal. Neither listing broker(s) or information provider(s) shall be responsible for any typographical errors, misinformation, misprints and shall be held totally harmless. Listing(s) information is provided for consumer's personal, non-commercial use and may not be used for any purpose other than to identify prospective properties consumers may be
 The data relating to real estate for sale on this web site comes in part from the Broker Reciprocity Program of the Mount Rushmore Area Association of Realtors. All information deemed reliable but not guaranteed and should be independently verified. All properties are subject to prior sale, change or withdrawal. Neither listing broker(s) nor Black Hills SD Realty, LLC shall be responsible for any typographical errors, misinformation, misprints and shall be held totally harmless.
