

Views
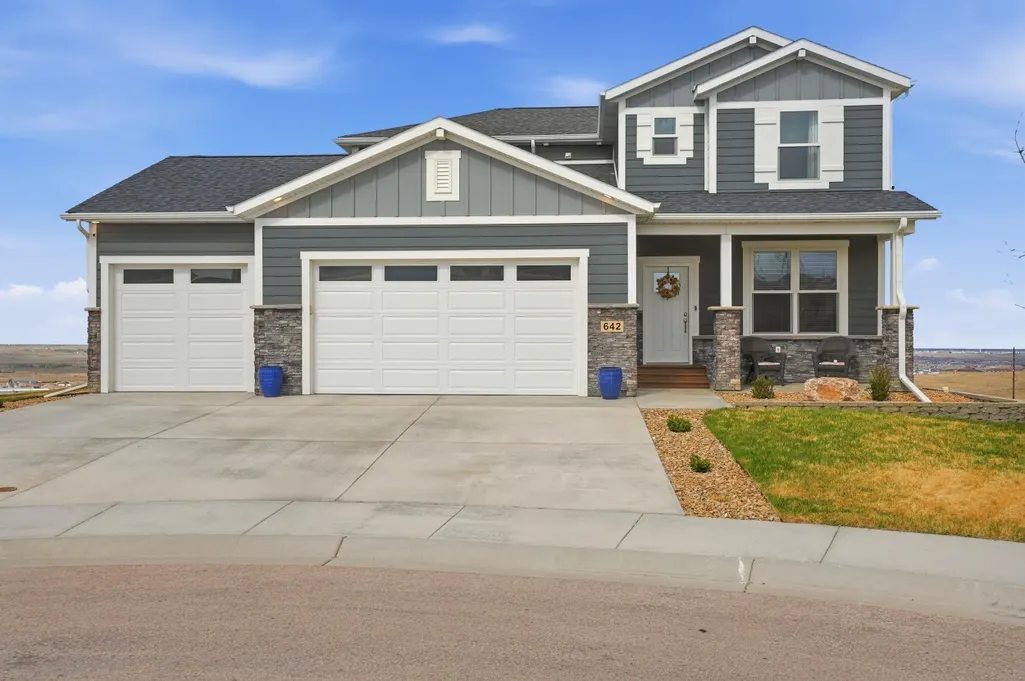






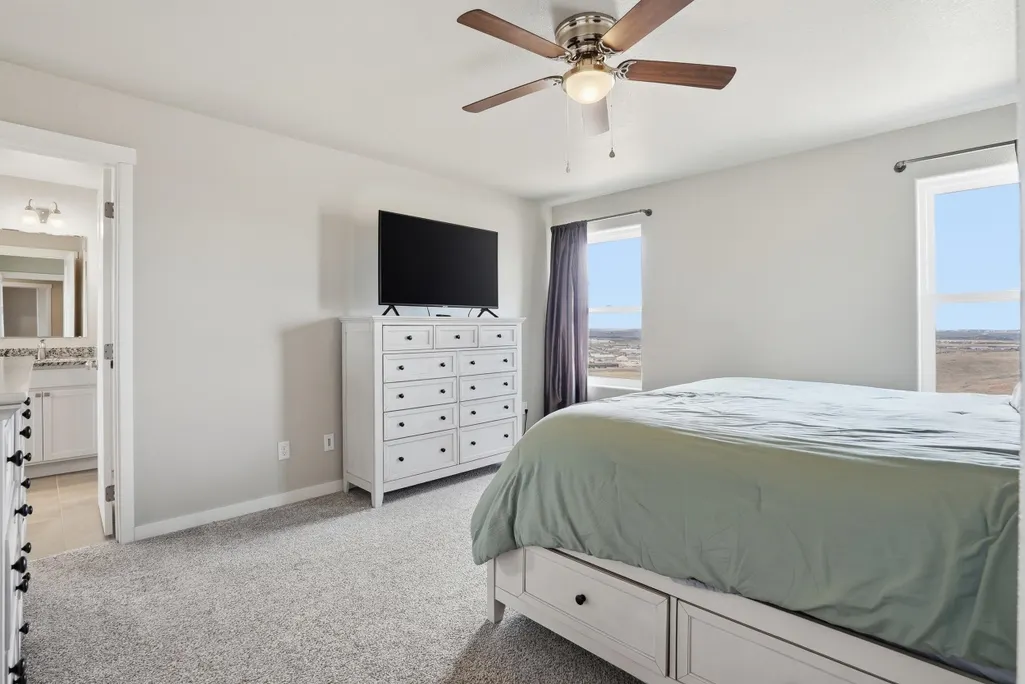

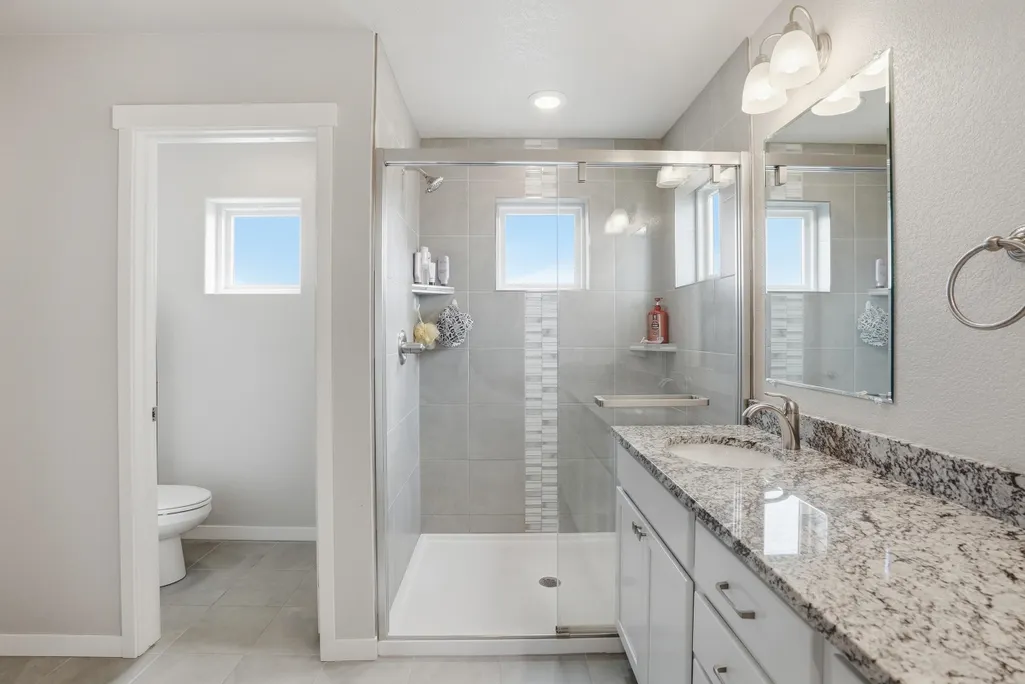
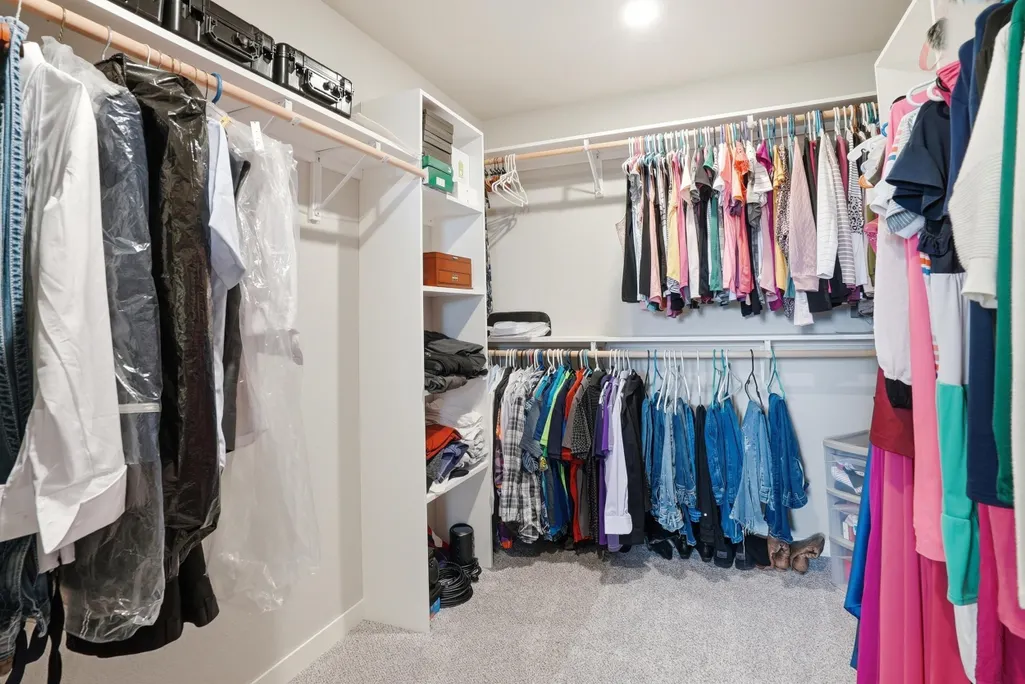








Address
642 Aaron Ct, Rapid City, SD
Price
$ 769,000
Property Attributes
- MLS#89409
- TypeSingle Family
- Listing Status Active
- CountyPENNINGTON
- CityRapid City
- AreaRapid City Northeast
- NeighborhoodShepard Hills Subdivision
- Zip57703
- StyleThree Level
- Year Built2022
- Price$ 769,000
- Bedrooms5
- Full Bathrooms3
- Half Bathrooms1
- Sqr Footage3273
- Lot Size0.38 Acres
Data Source:
Mount Rushmore Area Association of REALTORS® (MRAORMLS)
Property Description
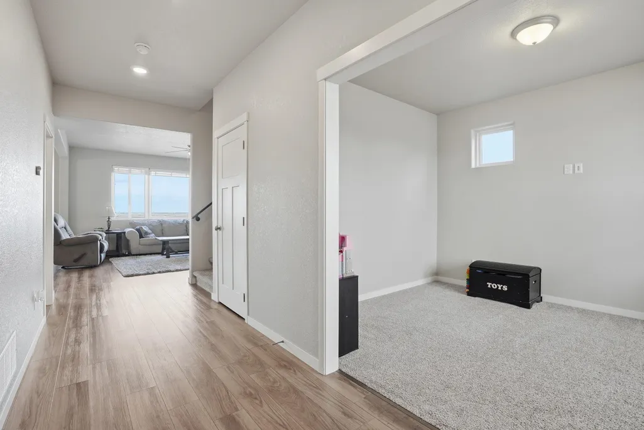
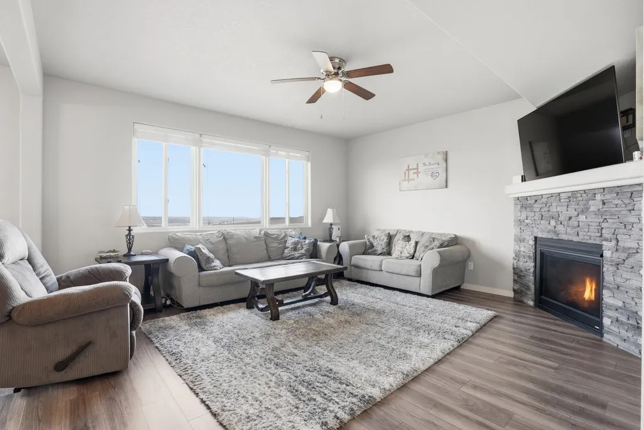
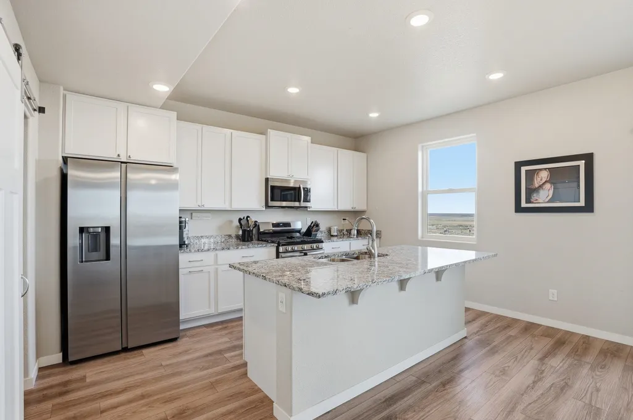
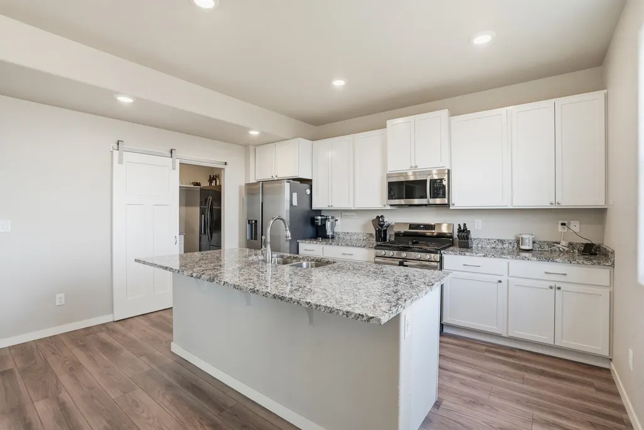
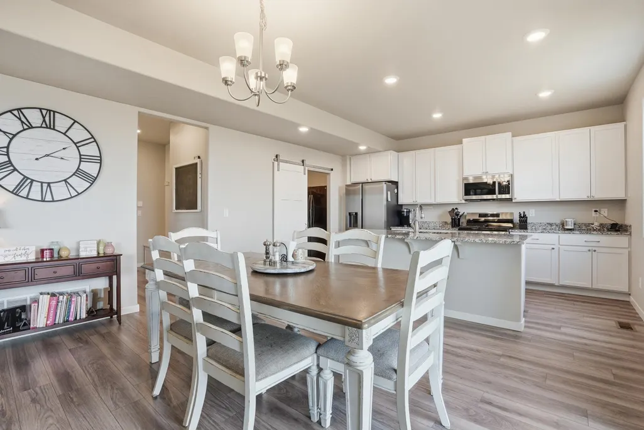
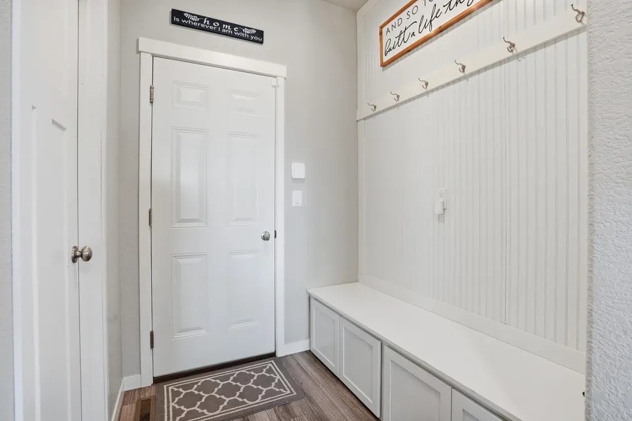
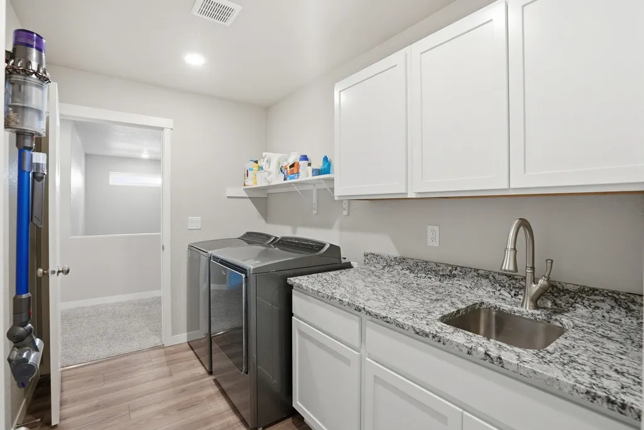
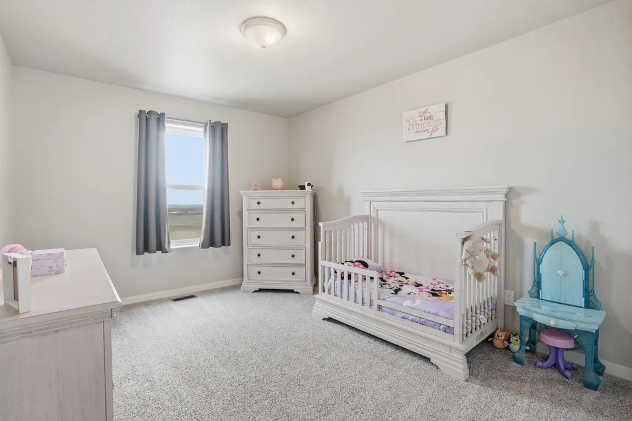
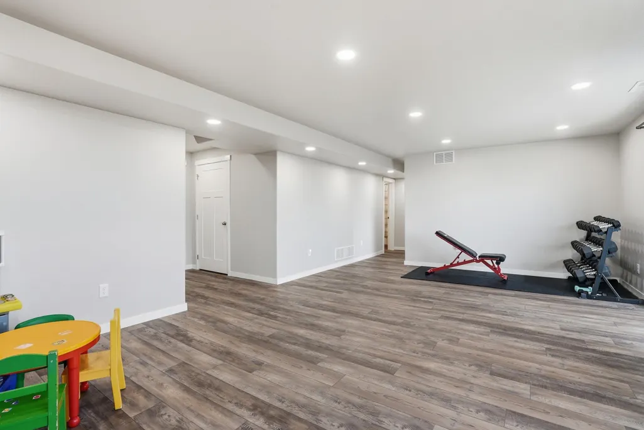
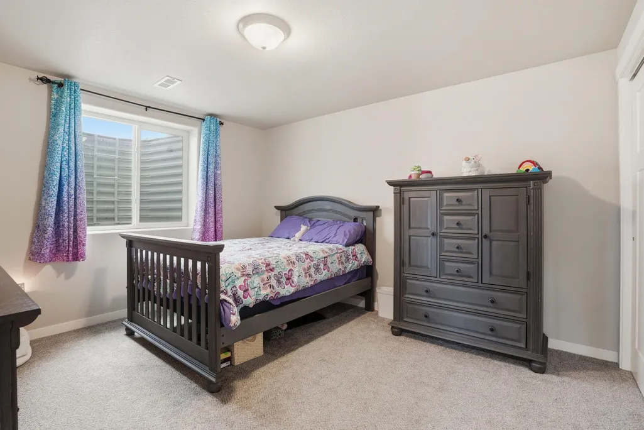
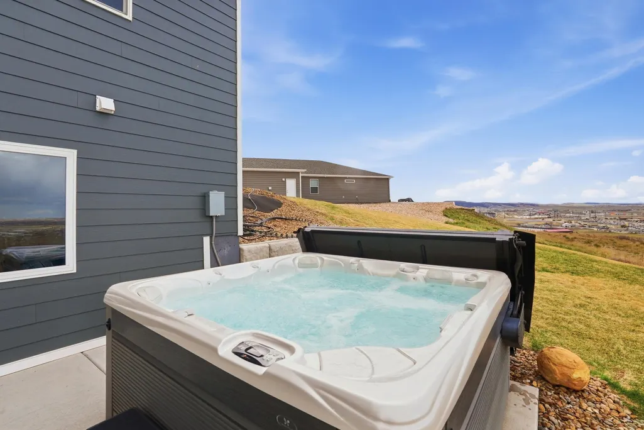
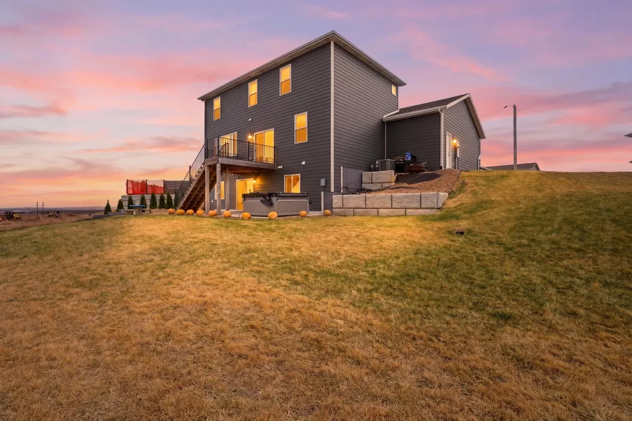
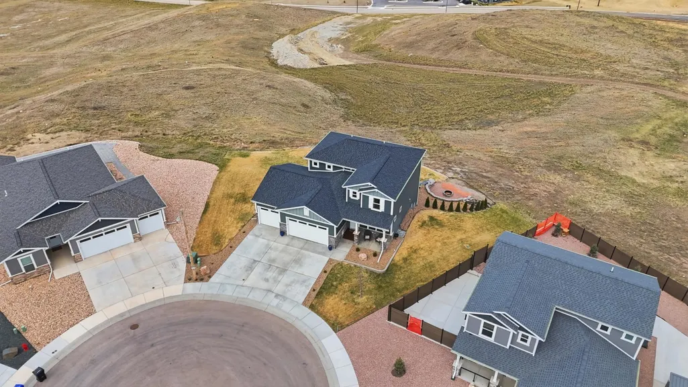
Over 3,200 finished sq. ft., this 5-bedroom, 3-bath, three-story home sits on a 0.38-acre cul-de-sac lot with incredible views of Rapid City. The main level features a great room with a custom gas fireplace flowing into the dining and kitchen areas, complete with stainless steel appliances (including a gas stove), granite countertops, and a butlerâs pantryâperfect for entertaining. Step out onto the deck and take in the views. Upstairs offers three bedrooms, including a primary suite with direct access to the laundry, plus additional storage and a built-in desk space. The finished walkout basement includes two more bedrooms, a full bath, and a spacious family room. Enjoy outdoor living with a backyard fire pit overlooking the city. Additional features include a mudroom with built-ins and a large three-car garage. Conveniently located minutes from I-90, dining, shopping, and just 15 minutes to Ellsworth Air Force Base. Listed by Chris Boorman (605-415-2122) and Lisa Boorman (605-484-2020) with Denali Real Estate Group.
| Price History | |
|---|---|
| 7/9/2026 | Listed $799,000 |
| 8/13/2026 | 4$769,000 |
General Features
| Heating | Natural Gas,Forced Air |
|---|---|
| Cooling | Refrig. C/Air |
| Roof | Composition |
| Fireplaces | One |
| Garage | Three Car |
| Construction | Frame |
| Number of Garage Spaces | 3 Stalls |
| Status | Active |
| Half Baths | 1 |
| Year Built | 2022 |
| Subdivision | Shepard Hills Subdivision |
| Patio/Deck | Open Deck |
| Style | Three Level |
| Class | RESIDENTIAL |
| Type | Site Built |
| Status | ACTIVE |
| Sale/Rent | For Sale |
| Auction Y/N | No |
| Covenants | Yes |
| Area | Rapid City Northeast |
| Directions | East on E. Anamosa Street. Lefton to E Philadelphia Street. Lefton to Aaron Ct. Property will be at the end of the cul-de-sac. |
| City | Rapid City |
| Co-Listing Agent | 2331 |
| Agent First Name | Lisa |
| Agent Last Name | Boorman |
| Listing Agent | 2328 |
Interior Features
| Interior Amenities | Carpet,Tile Floors,Vinyl Flooring |
|---|---|
| Basement | Yes |
| Beds | 5 |
| Basement # Bedrooms | 2 |
| # of Fireplaces | 1 |
| Basement Y/N | Yes |
| Fireplace (Y/N) | Yes |
| Basement Baths | 1 |
Exterior Features
| Exterior | Paved Street,RV Parking |
|---|---|
| Garage Type | Attached |
| Landscaping | Sprinkler System |
| Garage Capacity | 32.2X 27.8 |
| Lot Size Area | 0.38 |
| Acreage | Less than 0.5 |
| Deck Y/N | Yes |
| Garage Type | Attached |
Amenities
- Foreclosure
- Views
- Short Sale
- New Construction
- Adult 55+
- Lease To Own
- No HOA Fees
- Furnished
- Primary On Main
- Air Conditioning
- Seller Finance
- Green
- Fixer Upper
- Horse
- Golf
- Fireplace
- Deck
- Garage
- Basement
- Pool
Property vs Single Family Average in 57703
Price
Year Built
Visits
 Black Hills Association of REALTORS® All information deemed reliable but not guaranteed. All properties are subject to prior sale, change or withdrawal. Neither listing broker(s) or information provider(s) shall be responsible for any typographical errors, misinformation, misprints and shall be held totally harmless. Listing(s) information is provided for consumer's personal, non-commercial use and may not be used for any purpose other than to identify prospective properties consumers may be
 The data relating to real estate for sale on this web site comes in part from the Broker Reciprocity Program of the Mount Rushmore Area Association of Realtors. All information deemed reliable but not guaranteed and should be independently verified. All properties are subject to prior sale, change or withdrawal. Neither listing broker(s) nor Black Hills SD Realty, LLC shall be responsible for any typographical errors, misinformation, misprints and shall be held totally harmless.
