

Views
Address
732 N Valley Drive, Rapid City, SD
Price
$ 399,900
Property Attributes
- MLS#90437
- TypeSingle Family
- Listing Status Active
- CountyPENNINGTON
- CityRapid City
- AreaRapid City Northeast
- NeighborhoodShepard Hills Subdivision
- Zip57703
- StyleThree Level
- Year Built2025
- Price$ 399,900
- Bedrooms2
- Full Bathrooms1
- Half Bathrooms0
- Sqr Footage1426
- Lot Size0.19 Acres
Data Source:
Mount Rushmore Area Association of REALTORS® (MRAORMLS)
Property Description
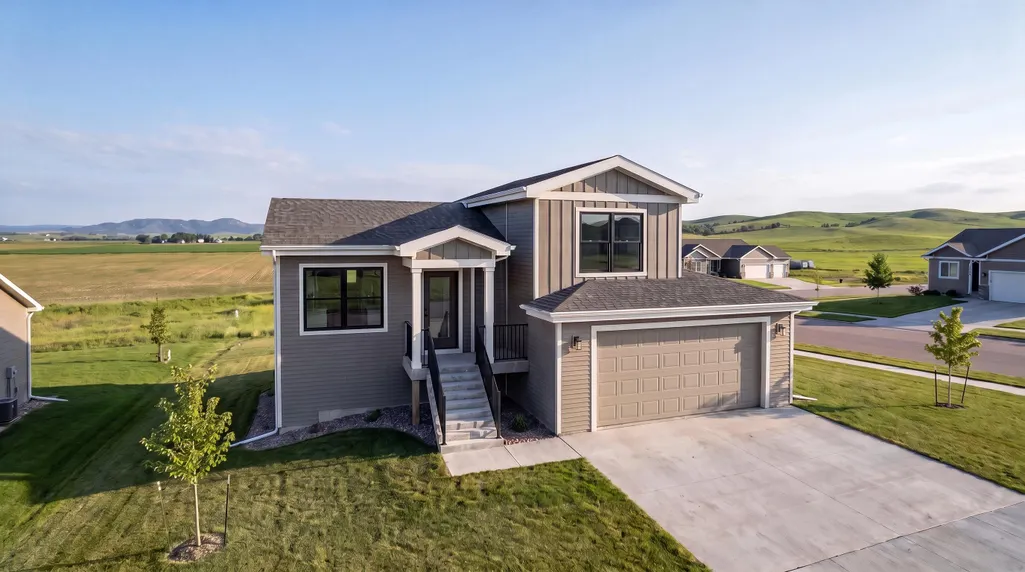
*Listed by Michelle Chenoweth eXp Realty 605.461.1824 and Jeni Lemon 605.801.0626 eXp Realty* $5,000 BUILDER INCENTIVE! Discover the new Fern tri-level at 732 N Valley Dr in Rapid Cityâs Shepherd Hills community. Priced at $399,900, this home offers 2 bedrooms, 1 bathroom, a 2-car garage, and an unfinished basement providing room to grow. The charming Farmhouse elevation makes a statement with bold Iron Gray main siding, while the Quest interior palette brings personality inside. Under-cabinet lighting and brushed nickel finishes add polished details throughout. With three levels designed to make smart use of space and an unfinished lower level offering future possibilities, the Fern is a fresh new addition to Shepherd Hills. Built for you by Hills View Homes; the Black Hills' premier builder. Come see this brand-new floor plan for yourself and ask about the $5,000 builder incentive!
| Price History | |
|---|---|
| 9/23/2026 | Listed $399,900 |
General Features
| Roof | Composition |
|---|---|
| Garage | Two Car |
| Construction | Frame |
| Status | Active |
| Year Built | 2025 |
| Subdivision | Shepard Hills Subdivision |
| Style | Three Level |
| Class | RESIDENTIAL |
| Type | Site Built |
| Status | ACTIVE |
| Sale/Rent | For Sale |
| Auction Y/N | No |
| Docs on File | Covenants |
| Covenants | Yes |
| Area | Rapid City Northeast |
| Directions | I-90 Exit 61 to Elk Vale Rd. North on Elk Vale Rd,right on E Mall Dr,left on N Valley Dr. Continue north on N Valley Dr to 732 N Valley Dr. |
| City | Rapid City |
| Co-Listing Agent | 1760 |
| Agent First Name | Jeni |
| Agent Last Name | Lemon |
| Listing Agent | 2452 |
Interior Features
| Interior Amenities | Sump Pump,Ceiling Fan(s),Garage Door Opener |
|---|---|
| Basement | No |
| Beds | 2 |
| Basement Y/N | Yes |
| Fireplace (Y/N) | No |
Exterior Features
| Exterior | Paved Street |
|---|---|
| Landscaping | None |
| Lot Size Area | 0.19 |
| Acreage | Less than 0.5 |
Amenities
- Foreclosure
- Views
- Short Sale
- New Construction
- Adult 55+
- Lease To Own
- No HOA Fees
- Furnished
- Primary On Main
- Air Conditioning
- Seller Finance
- Green
- Fixer Upper
- Horse
- Golf
- Fireplace
- Deck
- Garage
- Basement
- Pool
Property vs Single Family Average in 57703
Price
Year Built
 Black Hills Association of REALTORS® All information deemed reliable but not guaranteed. All properties are subject to prior sale, change or withdrawal. Neither listing broker(s) or information provider(s) shall be responsible for any typographical errors, misinformation, misprints and shall be held totally harmless. Listing(s) information is provided for consumer's personal, non-commercial use and may not be used for any purpose other than to identify prospective properties consumers may be
 The data relating to real estate for sale on this web site comes in part from the Broker Reciprocity Program of the Mount Rushmore Area Association of Realtors. All information deemed reliable but not guaranteed and should be independently verified. All properties are subject to prior sale, change or withdrawal. Neither listing broker(s) nor Black Hills SD Realty, LLC shall be responsible for any typographical errors, misinformation, misprints and shall be held totally harmless.
